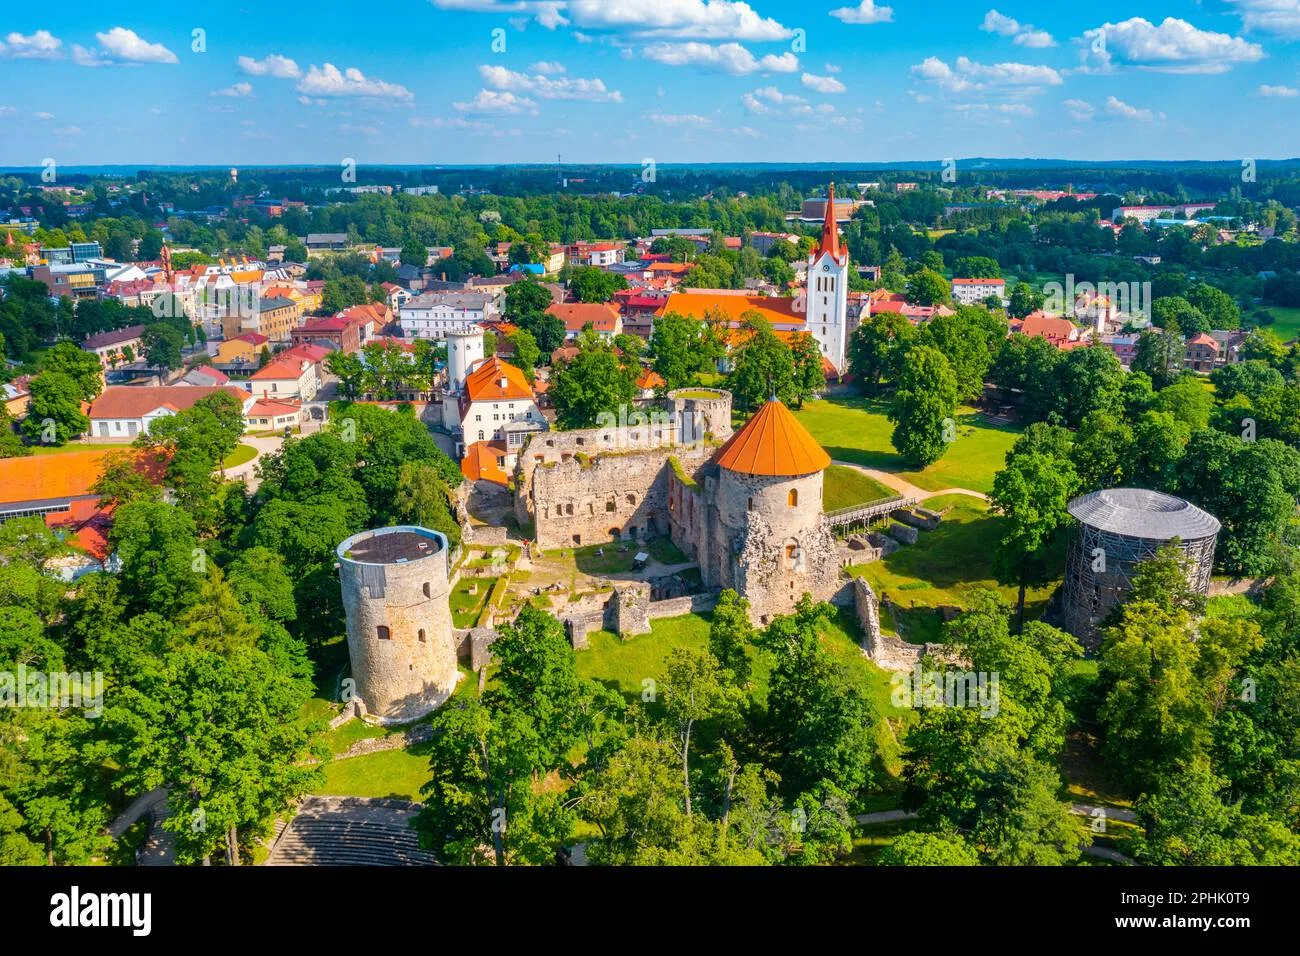
Cēsis is a picturesque town situated in Latvia, offering a unique overview of architectural evolution from medieval fortresses to modern structures. Renowned for its rich historical narrative, Cēsis serves as an essential landmark reflecting major cultural transitions through various architectural styles developed over the centuries.
Visitors and architecture enthusiasts often appreciate how designs from medieval times have informed contemporary architectural practices in the region. The blend of historical significance and architectural innovation makes Cēsis a compelling subject for study. The town is not merely a repository of the past; it is a living space where history interacts dynamically with modernity.
This guide aims to provide a comprehensive exploration of Cēsis’s architectural heritage, addressing several key areas: its historical significance, the influence of medieval fortifications on modern architecture, the uniqueness of specific design elements, and the sustainable practices utilized in preserving these architectural treasures. Readers will also find practical tips for navigating architectural tours of the town, making this journey as visually engaging as it is intellectually enriching.
Unraveling Cēsis: A Journey Through Time and Architecture
Cēsis is characterized by its deep historical foundation, primarily rooted in its role as a medieval administrative center during the rule of the Livonian Order in the 13th century. The architectural designs from this period reflect the power dynamics of the time as well as the cultural influences that permeated the region. Over the centuries, Cēsis has experienced various historical events that have shaped its architectural landscape, including wars, political changes, and natural disasters.
Exploring the architecture in Cēsis allows for insights into cultural evolution. Structures not only symbolize past societal values but also exhibit shifts from fortified designs intended for defense to buildings accommodating contemporary needs. The styles represented in Cēsis illustrate the dialogue between local traditions and broader European architectural trends. Uniquely, Cēsis encapsulates a variety of architectural forms, including Gothic, Baroque, and neoclassicism, providing a rich tapestry for exploration.
The importance of architecture in Cēsis cannot be overstated. Each building tells a story that resonates with the town’s past, offering valuable insights into the social and cultural fabric of the area.
Historical map illustrating Cēsis, highlighting major architectural sites within the city (Source: Cēsis)
Gazing at the Past: The Fortified Legacy of Cēsis
At the core of Cēsis’ architectural heritage lies Cēsis Castle, an iconic structure that embodies the town’s fortified past. Built in the 13th century, this medieval fortress showcases a range of architectural features characteristic of the Gothic style. The castle’s tall towers and thick stone walls were designed for defense, illustrating Cēsis’s strategic importance during the medieval period.
Historical events have significantly impacted the castle’s architectural design. Changes in governance and military needs often dictated renovations and additions to the structure over the years. Unique features such as cellars and a well-preserved chapel highlight the multifunctional aspects of medieval castles, allowing them to serve as both residential and military facilities.
Furthermore, Cēsis Castle serves as an example of the evolution of military architecture over the centuries. The transition from practical designs to more aesthetic considerations is evident in how the fortress has been adapted throughout various historical periods. Today, the castle is not only a historical site but also functions as a cultural venue, hosting events and exhibitions designed to engage modern audiences.

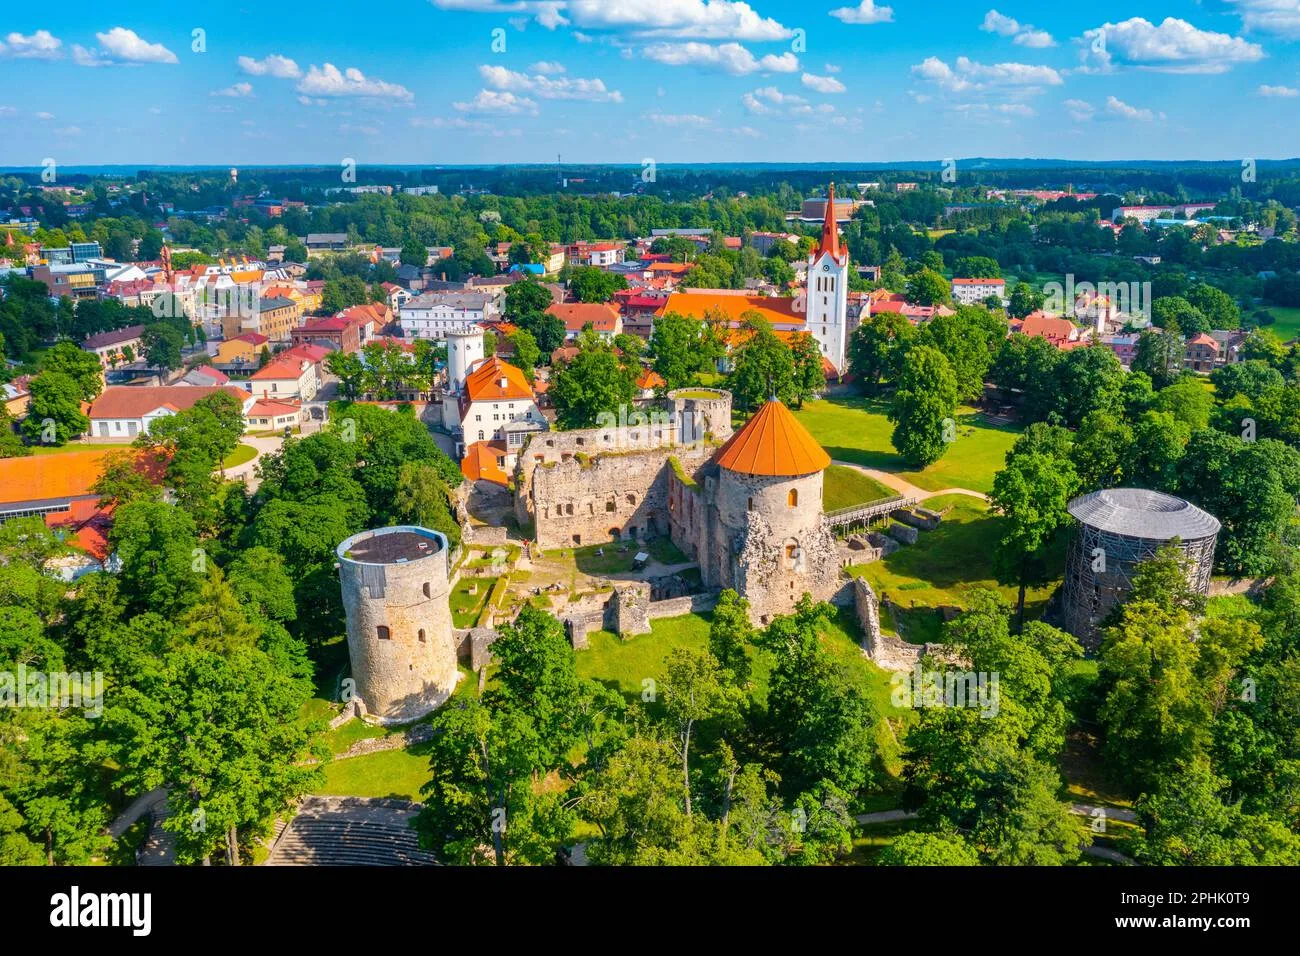
Majestic view of Cēsis Castle showcasing its formidable structure and medieval architecture (Source: Wikipedia)
Cultural Blending: How Medieval Design Shapes Modern Cēsis
The architectural landscape of Cēsis reveals an intriguing interplay between medieval designs and contemporary structures. In recent years, modern developments have emerged while maintaining respect for the historical context that defines the town. Architects frequently draw upon design philosophies and materials from the past, blending them with modern aesthetics to create a harmonious urban environment.
One significant aspect of this blending is the use of local materials like dolomite in modern constructions, reminiscent of the medieval stonework found in Cēsis Castle. Such continuity honors the town’s architectural history while promoting sustainability and local craftsmanship. Sustainable architectural practices are a notable consideration in Cēsis, allowing modern designs to coexist with historical buildings without compromising their integrity.
Moreover, public spaces in Cēsis often reflect modern interpretations of historical architectural themes, merging classical elements with contemporary design. This approach fosters a dialogue between the old and the new, inviting visitors to appreciate how history informs present-day architecture.

A modern building façade in Cēsis illustrating a contemporary approach alongside historical elements (Source: Shutterstock)
Walking Through History: The Architectural Tour of Cēsis
For those looking to experience Cēsis’ architectural beauty firsthand, an architectural walking tour provides an engaging way to explore the town. Various itineraries highlight significant architectural landmarks, including Cēsis Castle, St. John’s Church, and the Old Town area.
Participants in these tours are often guided by local experts who offer insights into the historical significance and architectural details of each site. Tips for capturing the essence of Cēsis’ architecture through photography include focusing on symmetry in historical buildings, experimenting with different angles, and balancing both wide shots and detailed views of architectural features.
Tours typically emphasize the importance of sustainable tourism practices, encouraging visitors to respect the integrity of the sites while enjoying the rich historical narrative present throughout Cēsis. Architectural enthusiasts will discover that each stop on the tour embodies a piece of history, encouraging greater appreciation for the design choices made across different eras.

A walking tour map of Cēsis showing various architectural landmarks to visit (Source: Enter Gauja)
Unmissable Features: Hidden Gems of Cēsis Architecture
As one navigates through Cēsis, several architectural details stand out as essential components of the town’s aesthetic. Unique elements such as decorative facades, intricate stone carvings, and historical inscriptions contribute to the individuality of buildings in the area.
It is worthwhile to look for designs that reflect the Gothic style, particularly in older buildings, which exhibit features like pointed arches and ribbed vaults. The craftsmanship evident in doorways and window trims points to the artistry of local artisans who have shaped the architectural scene over centuries.
Additionally, the coexistence of different architectural periods in Cēsis allows for a rich exploration of cultural history. Many buildings exhibit a blend of styles, incorporating elements of Baroque and neoclassicism alongside traditional Latvian craftsmanship, making these sites significant for both tourists and scholars.

Detailed view of architectural features at Cēsis Castle showcasing craftsmanship (Source: Enter Gauja)
Preserving the Past: Sustainable Practices in Cēsis Architecture
The preservation of Cēsis’ architectural heritage is a key focus of local efforts to maintain the town’s identity amidst modernization. Sustainable practices are essential in conserving historical sites, with ongoing restoration projects emphasizing the use of traditional materials and methods to preserve authenticity.
Local government initiatives often emphasize the importance of maintaining historical integrity while adapting structures for modern usage. Case studies from ongoing restoration efforts at Cēsis Castle reveal how thoughtful planning can bridge the gap between conservation and contemporary needs.
Collaboration between local authorities and community organizations fosters a sense of shared ownership in preserving Cēsis’ architecture. These efforts highlight the significance of sustainable practices, ensuring that the town’s rich architectural narrative continues to be appreciated by future generations.

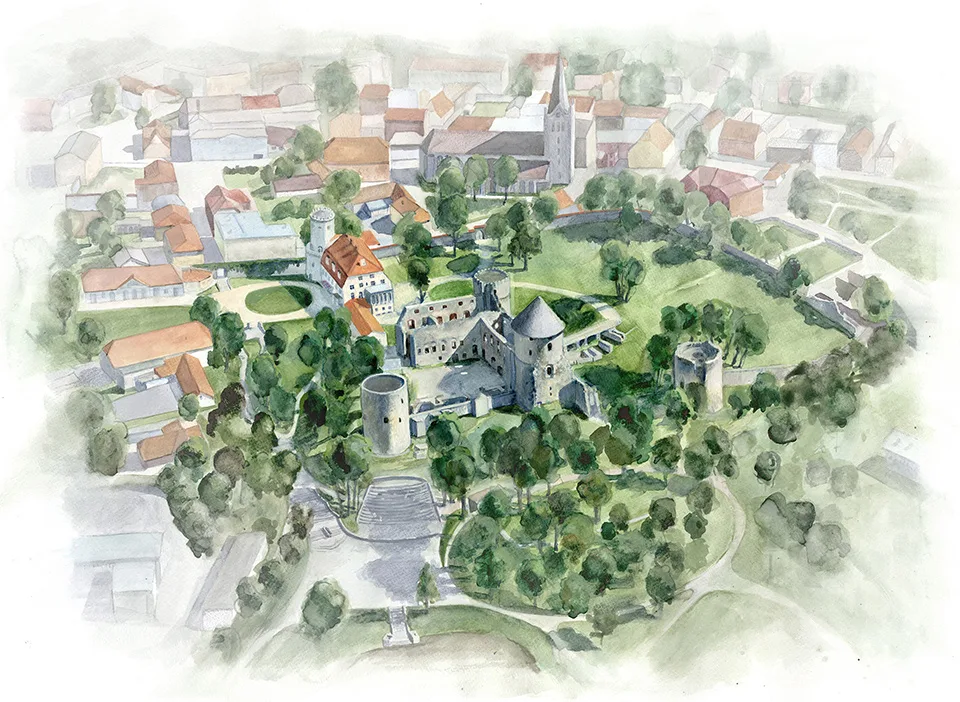
Before-and-after image of restoration efforts in Cēsis, particularly at the castle park (Source: Merko)
Concluding Insights: The Architectural Narrative of Cēsis
Cēsis serves as a microcosm of architectural evolution, where the past and present converge. As visitors traverse the charming streets of Cēsis, they encounter a blend of historical and contemporary influences that reflect the town’s resilience and adaptability.
Promoting sustainable tourism practices enhances appreciation for Cēsis’ architectural beauty. Insights provided throughout this guide illustrate the value of understanding local heritage and contemporary design as interconnected aspects of Cēsis’ unique identity.
Further exploration of this fascinating town not only enriches understanding of Latvian culture but also highlights the elegance and complexity found in its diverse architectural landscape.

A panoramic view showcasing the blend of historic and modern architecture in Cēsis (Source: Freepik)